Turn Architectural Sketches into Photorealistic Renders with AI
Upload a hand sketch, concept drawing or line drawing to ArkViz AI and get a photorealistic architectural render in 15–45 seconds. Show clients what your idea will look like before you build a 3D model — no modelling, no prompts, and your sketch's form is kept.
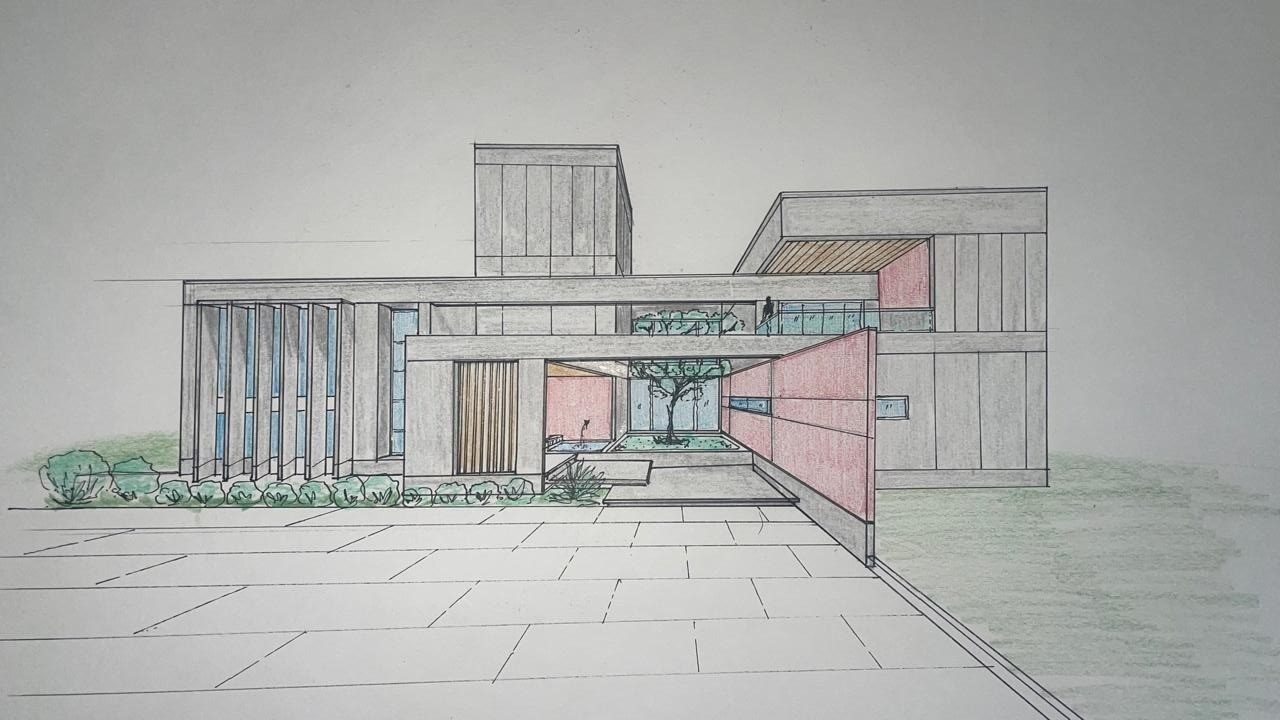
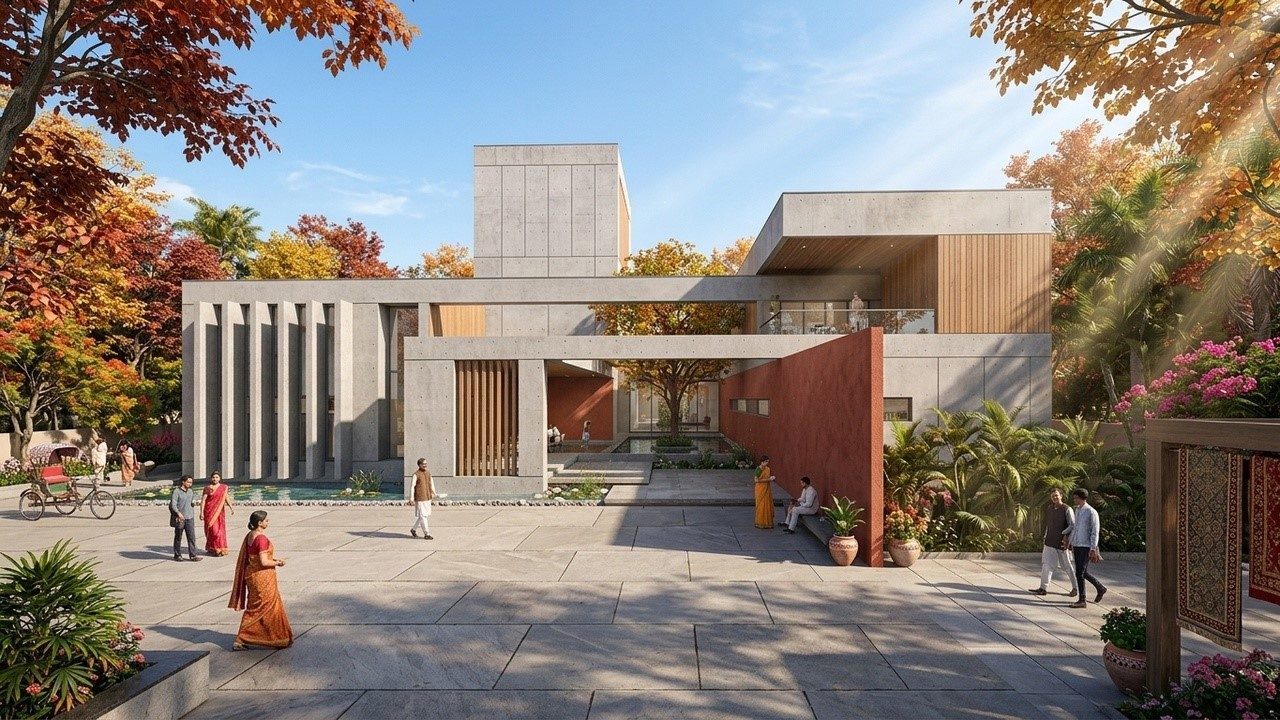
Drag the handle to compare the original sketch with the ArkViz AI render.
Quick answer: To turn an architectural sketch into a photorealistic render with ArkViz AI, scan or photograph your sketch and save it as a JPG or PNG, open app.arkviz.ai, choose Render Exterior for a building or Render Interior for a room, upload the image, pick a style and lighting, and click Generate. In about 15–45 seconds you get a realistic render that keeps the shape and proportions of your sketch.
Show the idea before you model it
A concept sketch is the fastest way for an architect to explore an idea, but clients often struggle to imagine the finished building from lines on paper. Turning that sketch into a realistic image usually means building a 3D model first — hours of work for a design that may still change.
ArkViz AI skips that step. It reads the form in your sketch and renders it with realistic materials, light, sky and surroundings, so you can test and present ideas at the concept stage.
From paper to photo
Works with pencil, ink and marker sketches, digital drawings and simple line work.
Your form, kept
The building's shape and proportions follow your sketch. The AI adds realism, not a new design.
Explore options fast
Try different styles, materials and lighting on the same sketch in minutes.
How to render a sketch with ArkViz AI
Scan or photograph your sketch
Use a scanner or take a straight, well-lit photo of your sketch. Digital sketches can be exported directly as JPG or PNG.
Open ArkViz AI and choose a mode
Go to app.arkviz.ai and choose Render Exterior for a building sketch or Render Interior for a room sketch.
Upload and pick style & lighting
Upload your sketch (JPG or PNG, up to 50 MB), then choose a style such as Modern, Luxury, Scandinavian or Industrial, and lighting such as Daytime, Golden Hour or Night.
Generate and refine
Click Generate. In 15–45 seconds you get a photorealistic render. Download it, upscale it (up to 8K, depending on plan), or try another style or lighting on the same sketch.
Which sketches work best
| Your sketch | Choose this mode | Works well when |
|---|---|---|
| Perspective sketch of a building | Render Exterior | The main form, roof and openings are clearly drawn |
| Interior perspective of a room | Render Interior | Walls, windows and main furniture are visible |
| Elevation or line drawing | Render Exterior | Lines are clean and the facade is clearly defined |
| 2D floor plan drawing | Floor Plan | See the floor plan to 3D guide |
| Site sketch or bare plot | Landscape Render | The plot boundary and main elements are visible |
Tips for sketches that render well
The AI follows what it can see in your drawing, so clear lines lead to a faithful render.
- Draw clear outlines. Firm lines for walls, roof edges and openings help the AI understand the form.
- Photograph it straight and evenly lit. Avoid shadows, glare, angled shots and the edge of your desk in the frame.
- Use a plain background. White or light paper works best. Crop out anything that isn't the sketch.
- Show perspective if you want a 3D view. A perspective sketch gives a perspective render; a flat elevation gives a flatter, front-on image.
- Add simple hints. Quick indications of glass, trees or people help the AI read the scene.
- Upload a sharp image. Higher resolution keeps fine lines readable.
What ArkViz AI does — and doesn't — do with sketches
It interprets your sketch. Where a sketch is loose or leaves details open, the AI fills them in with realistic materials and finishes. The clearer the sketch, the closer the render stays to your intent.
It's for concept and presentation visuals. Use it to explore and communicate early ideas. It doesn't produce measured drawings or a 3D model.
Already have a 3D model? See the SketchUp to render guide.